
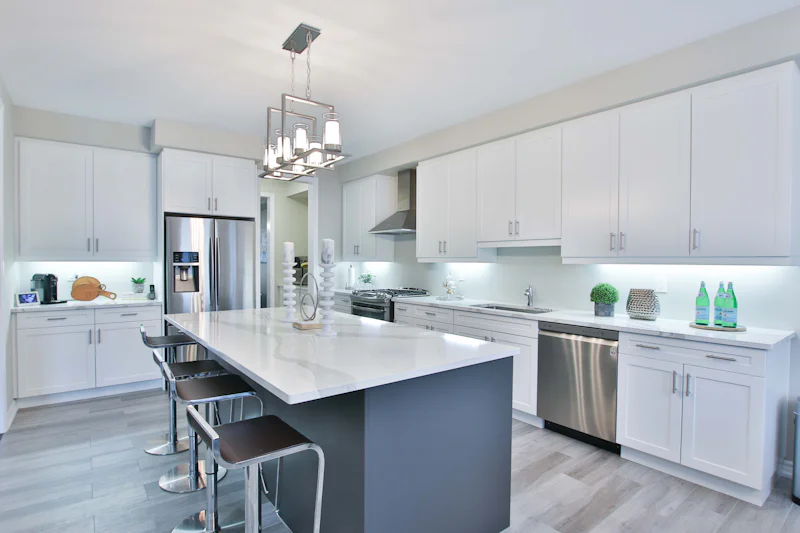
Custom kitchen cabinets in Fort Wayne
Custom kitchen cabinets in Fort Wayne are built to your measured walls over several weeks and set in a few days, with delivery, install and hardware mounting included.
Custom kitchen cabinets at a glance
- Best time
- Any time of year; the build takes several weeks, so plan ahead of a holiday or a move
- Typical time
- Several weeks to build, then a few days to install
- Permit
- None from the Allen County Building Department for a like-for-like swap; moving plumbing or wiring needs one
- What moves the price
- Linear feet, wood species, door style and storage add-ons
What custom kitchen cabinets are, and who they fit
Each box is the width the room needs. Store cabinets come in set sizes and leave gaps that get closed with filler strips. A custom run fills the wall, wraps the corners and can reach the ceiling.
They make the most sense when the layout is changing, when the room has odd angles or a sloped ceiling, or when you want a door style or wood that stock lines don't carry. If the boxes you have are solid and laid out well, cabinet refacing or painting the cabinets you have costs less.
Kitchen layouts and how cabinets work in each
The layout decides where the cabinet money goes. Corners, tall units and an island all add boxes.
- Galley. Two parallel runs with a walkway between. No corners to fill, so nearly every inch of cabinet is easy to reach. Deep drawers on both sides work better than shelves you have to kneel to see.
- L-shape. Two runs that meet at one corner. That corner is the hard part: a blind corner cabinet with a pull-out, a lazy Susan or a diagonal unit keeps it from turning into dead space.
- U-shape. Three walls of cabinets and two corners. You get the most storage, and the most linear feet on the quote.
- Island. A freestanding run, often with drawers on the work side and seating or open shelves on the other. If the island gets a sink or outlets, that means plumbing or wiring through the floor, and a permit.
Door styles
The door is what everyone sees, and it's one of the bigger price levers. Shaker doors have a flat center panel inside a square frame and work in older and newer houses alike. Slab doors are one flat piece with no frame, common in modern kitchens. Raised panel doors have a shaped center panel and read as traditional. You also choose how the door sits on the box: full overlay covers the face frame almost completely, while inset doors sit flush inside it. Inset takes more fitting time, so it costs more.
Wood, MDF and finish
Stained cabinets are usually maple, oak, cherry or walnut. Oak shows a heavy grain; maple and cherry are smoother; walnut is the most expensive of the four. Painted doors are often MDF in the center panels, because MDF doesn't open a crack at the joints when the wood shrinks in a dry winter.
Northeast Indiana swings from humid summers to dry, heated winters, and solid wood moves with it. Plywood boxes and a sealed sink base hold up better through that than particle board. The custom cabinet design and building page goes deeper on box construction and joinery.
Storage inserts and pantry units
Inserts are a big part of what you pay for in a custom kitchen. Common ones:
- Roll-out shelves in base cabinets
- Pots-and-pans drawers with full-extension, soft-close slides
- Pull-out trash and recycling bins next to the sink
- Tray dividers above the oven and spice pull-outs beside the range
- Drawer inserts for knives and utensils
A pantry unit is a tall cabinet that runs from floor to near the ceiling. It can hold fixed shelves, roll-out trays or a full pull-out pantry on heavy slides. One tall pantry often replaces a closet pantry and frees up a wall.
From the measure to the install
- Measure. A local cabinet maker measures every wall, window, outlet, vent and pipe, and asks how you cook and what you store.
- Drawings and quote. You get a layout and a written price. Changes are cheap at this stage.
- Finish and sign-off. You approve a door sample in your stain or paint color. The build starts after that.
- Build. Several weeks in the shop, depending on the size of the kitchen and the finish.
- Tear-out and install. Old cabinets come out, new ones are leveled and fastened, and doors are adjusted. Most kitchens take a few days on site. See cabinet installation for what happens on those days.
- Countertops. Stone tops are templated once the base cabinets are set, then cut and installed later.
How much custom kitchen cabinets cost in Fort Wayne
Custom kitchen cabinets cost about $500 to $1,200 per linear foot by national cost guides, with whole projects usually between about $2,800 and $13,000. Semi-custom and stock lines cost less per foot but come in fixed sizes.
| Cabinet type | Per linear foot | What you get |
|---|---|---|
| Stock | $100 to $400 | Fixed sizes and a short list of doors and colors, often in stores |
| Semi-custom | $150 to $700 | Stock sizes with more door, finish and depth options |
| Custom | $500 to $1,200 | Any size, door, wood and finish, built to your measured walls |
Inside those ranges, four things move a kitchen the most: how many linear feet you need, the wood species, the door style and the number of inserts and tall units. A small kitchen in painted shaker doors sits near the low end. A large U-shape in stained cherry with an island and pantry sits near the top.
For what moves the price and how to compare quotes, read our custom cabinet cost guide for Fort Wayne.
Permits and older Fort Wayne homes
The Allen County Building Department doesn't require a permit to swap cabinets in the same spots, since no plumbing, wiring or structure changes. Moving the sink, adding an island outlet, running new circuits for under-cabinet lights or taking out a wall all need one. If your house was built before 1978, ask about the EPA's lead-safe rule before old painted cabinets are torn out: disturbing more than 6 square feet of painted surface in a room calls for a Lead-Safe Certified firm.
Kitchen cabinet questions
How much do kitchen cabinets cost in Fort Wayne?
National cost guides put custom kitchen cabinets at $500 to $1,200 per linear foot, semi-custom at $150 to $700 and stock at $100 to $400. Count the feet of wall that will get cabinets, uppers and lowers, to get a rough range before the measure.
How long does a custom kitchen take?
Plan on several weeks from sign-off to delivery, then a few days for the install. Countertops follow after the base cabinets are set, so the sink is usually out of use for part of that time.
Is semi-custom good enough?
Often, yes, in a square kitchen with standard ceiling heights. Custom pays off in rooms with uneven walls, tall ceilings, odd corners or a door style the semi-custom lines don't offer.
Should I reface instead of replacing?
Reface if the boxes are sound and you like the layout. Replace if the boxes are water-damaged or the layout is the problem. The refacing page covers what that job includes.
What the quote usually covers
Usually included
- An in-home measure and a layout drawing
- Cabinets built to the measured walls
- Delivery, install and hardware mounting
Often priced separately
- Countertops and backsplash
- Moving the sink, gas line or outlets
- Removing and hauling away old cabinets
Confirm both lists in your written quote.
Tell us about your cabinets
Three questions, and a local cabinet maker calls you back to set up a measure and a written quote.
- A local cabinet maker calls youTo ask about the room and your timing.
- A measure at your houseSo the price fits your real walls.
- Your price in writingNothing is built until you say yes.
Ready to plan your cabinets?
Book a design consultation or call. You get a measure and a written quote before anything is built.