
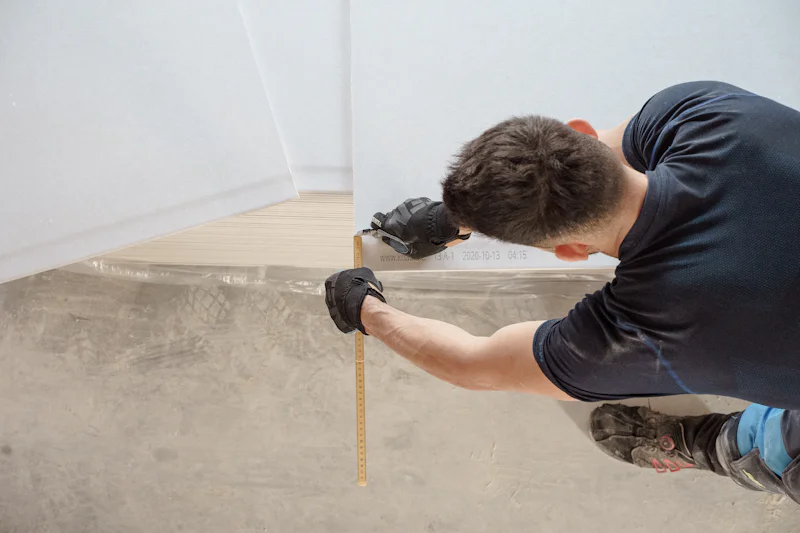
Cabinet installation in Fort Wayne
Most Fort Wayne kitchen installs take two to five days on site: old cabinets out, new boxes leveled, shimmed and screwed to studs, then every door and drawer adjusted.
Cabinet installation at a glance
- Best time
- Any time of year; most kitchens take two to five days on site
- Typical time
- About two to five days for a kitchen
- Permit
- None from the Allen County Building Department for a like-for-like swap; moving plumbing or wiring needs one
- What moves the price
- Number of cabinets, wall condition, crown molding and trim
Cabinet installation in Fort Wayne is mostly about getting boxes level and tight on floors and walls that aren't, because that is what keeps doors lined up.
Tear-out
If old cabinets are coming out, the water and power to the sink, dishwasher and range get shut off and disconnected first. Countertops come off, then the uppers, then the base cabinets. Your installer checks the wall and floor behind them for leaks, soft subfloor or mold under the sink. It's far easier to fix those with the room empty.
In a house built before 1978, old painted cabinets may carry lead paint. Under the EPA rule, removing or sanding more than 6 square feet of painted surface in a room needs a Lead-Safe Certified firm. Ask before demolition starts.
How cabinets are set
- Find the high point. The installer checks the floor with a level or a laser and finds its highest spot. Every base cabinet is set to a line measured from there, so the countertop ends up flat.
- Mark the studs. Each stud along the wall is located and marked. Cabinets hang from studs, never from drywall alone.
- Hang the uppers. Many installers set wall cabinets first, on a temporary ledger board screwed to the wall, so they can reach without leaning over base cabinets.
- Shim and level. Base cabinets are set on the line and shimmed under the sides and behind the back until they're level front to back and side to side.
- Fasten. Boxes are screwed through the hanging rail into studs with cabinet screws, and neighboring face frames are clamped and screwed together so the fronts sit flush.
- Scribe. Where a cabinet meets a wavy wall, a filler strip or end panel is traced to the wall's shape and cut so there's no gap.
- Trim out. Crown molding goes on top, light rail under the uppers, toe kick at the floor, and panels on the exposed ends.
- Adjust. Hinges are adjusted in and out, up and down, and side to side until every gap is even. Drawer fronts are aligned and the hardware goes on.
Plumbers, electricians and the Allen County permit rule
The installer cuts openings in the sink base for the drain and supply lines and in other boxes for outlets. Hooking the sink, faucet, disposal and dishwasher back up is plumber's work, and outlets and lighting are an electrician's. If everything goes back where it was, the Allen County Building Department doesn't require a permit. Moving the sink, adding an outlet on an island, or wiring new under-cabinet lights is plumbing or electrical work, and it needs one. The Building Department is at 200 E Berry St, Suite 180, and takes applications online or at (260) 449-7131. In a historic district, check with Fort Wayne Historic Preservation too.
Stone countertops are templated after the base cabinets are fastened, then fabricated and installed on a later visit. Ask whether your installer coordinates that or you schedule it.
How much cabinet installation costs in Fort Wayne
Cabinet installation costs about $1,900 to $10,800 by national cost guides. The number of cabinets and the condition of the walls move it most.
| What drives the price | Effect |
|---|---|
| Number of cabinets | Each box takes time to set, shim and fasten |
| Tear-out and haul-away | Removing old cabinets and tops adds labor and a dump fee |
| Out-of-level floors and wavy walls | More shimming and scribing |
| Crown molding and trim | Extra cuts, especially on stacked crown or tall ceilings |
| Wall repairs | Drywall patching after tear-out, or new backing for heavy uppers |
| Plumbing and electrical hookups | Separate trades, usually billed apart from the install |
Ask whether tear-out and haul-away are in the price or on a separate line.
For what moves the price and how to compare quotes, read our custom cabinet cost guide for Fort Wayne.
Installing cabinets you already bought
Many installers will set cabinets from a big-box store, an online seller or a semi-custom line. A few steps save trouble:
- Open every box on delivery and check for cracked panels and dinged corners. Count the boxes, fillers and panels against the order.
- Store them in a heated, dry room. A garage in an Indiana winter or a damp basement can warp doors before they're hung.
- Ask whether the installer charges by the box or by the day, and whether assembly of flat-pack cabinets is included.
- Have the appliance spec sheets on hand so openings get checked before the boxes go up.
If you're getting cabinets built instead, see custom kitchen cabinets. If the cabinets you have just need hinges or drawer slides fixed, cabinet repair is the cheaper call.
Cabinet installation questions
How long does cabinet installation take?
Most kitchens take about two to five days on site. A small run with no tear-out can be done faster; a large kitchen with crown molding and wall repairs takes the longer end.
Do I need a permit to install kitchen cabinets in Allen County?
Not for cabinets alone, set where the old ones were. A permit comes in when plumbing, wiring or a wall changes.
Can I use the kitchen during the install?
Not much. The sink and often the range are disconnected for part of it, so set up a coffee maker and microwave in another room.
Will the installer hook up my sink and dishwasher?
Usually a plumber does that once the cabinets and countertop are in. Ask who schedules the plumber when you get the quote.
Is it cheaper to install cabinets myself?
It saves the labor, but leveling and scribing are where DIY kitchens go wrong. If boxes aren't set to one line, the countertop rocks and doors never line up.
What the quote usually covers
Usually included
- Old cabinets removed if needed
- New boxes leveled, shimmed and screwed to studs
- Doors and drawers adjusted, hardware mounted
Often priced separately
- Plumber or electrician hookups
- Countertop install
- Drywall patching after tear-out
Confirm both lists in your written quote.
Tell us about your cabinets
Three questions, and a local cabinet maker calls you back to set up a measure and a written quote.
- A local cabinet maker calls youTo ask about the room and your timing.
- A measure at your houseSo the price fits your real walls.
- Your price in writingNothing is built until you say yes.
Ready to plan your cabinets?
Book a design consultation or call. You get a measure and a written quote before anything is built.