
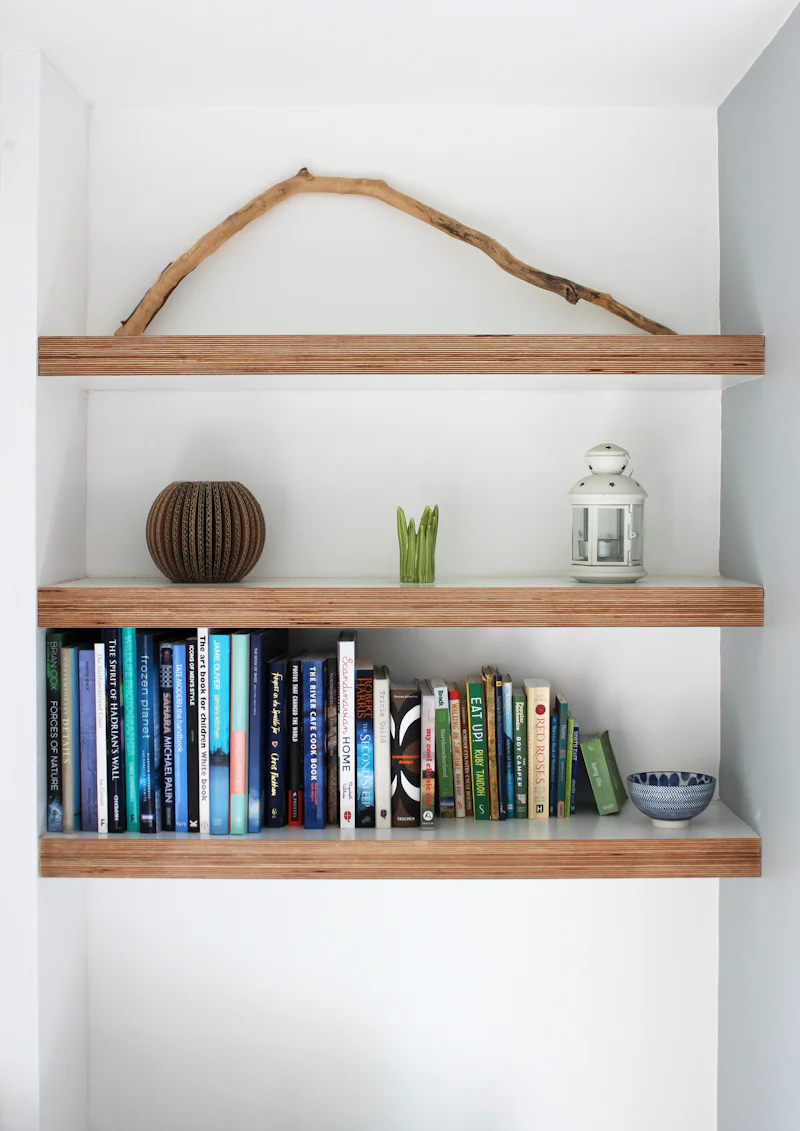
Built-in cabinets in Fort Wayne
Bookcases, window seats, mudroom lockers and office walls in Fort Wayne are measured and drawn to the wall they go on, built in a few weeks and fitted in one to three days.
Built-ins and millwork at a glance
- Best time
- Any time of year
- Typical time
- A few weeks to build, one to three days to install
- Permit
- None unless outlets, lighting or walls change
- What moves the price
- Size, wood or paint grade, doors, drawers and lighting
What makes a cabinet built in
Built-in cabinets in Fort Wayne are cabinets and shelves fastened to the house itself. They are scribed to the real shape of the wall, floor and ceiling, screwed into studs, and trimmed to match the room. A bookcase from a store stands in front of the wall and leaves a gap. A built-in fills the space edge to edge and looks like it came with the house.
Millwork is the trim side of the same trade: crown molding, baseboard, wainscoting and the casings around doors and windows.
Built-ins people ask for most
Bookcases
Usually on both sides of a fireplace or a window. Long shelves of books sag over time, so ask for shorter spans or thicker shelves on anything wider than a couple of feet. Adjustable shelf pins let you change heights later.
Entertainment walls
Measure the TV you have and the one you might buy next. Plan cord holes, an outlet behind the screen and a vented spot for any receiver or game console, because closed cabinets trap heat.
Window seats
Drawers under the seat are easier to use than a lift-up lid, which means moving the cushion every time. If a heat register sits under the window, the seat needs a vent through the front so the room still gets warm air.
Mudroom lockers
Hooks, a bench, cubbies above and a spot for boots below. Fort Wayne winters bring snow and road salt in on every pair of boots, so ask for a hard finish on the bench and floor-level parts, and a removable boot tray.
Home office walls
A desk at the right height, file drawers, shelves above and a closed cabinet for the printer. Cord grommets in the desktop keep cables off the floor.
Laundry and garage cabinets
Over the washer and dryer, uppers with a folding counter and a hanging rod do most of the work. Keep the dryer vent clear. In a garage, cabinets do best hung on the wall or set on legs, since concrete wicks moisture into the bottom of a box. An unheated garage also swings hard between summer and winter, so plywood or melamine holds up better there than MDF.
Trim, crown molding and wainscoting
The trim is what makes a built-in look original to the room. Crown molding ties the top of a bookcase or cabinet run into the ceiling. Wainscoting, whether flat panel, raised panel or beadboard, covers the lower part of a wall in a dining room, stairway or mudroom. Baseboard and casings finish the edges.
Matching your existing trim
Older houses often have trim profiles that no lumber yard stocks anymore. A cabinet maker can match them in one of two ways: build the shape up from two or three stock profiles, or have a custom cutter ground to copy the original exactly. The custom cutter costs more up front and makes sense when there is a lot of trim to run. Pull off a short piece from a closet or behind a door, or trace the profile, so the match is checked against the real thing.
Paint-grade trim is usually poplar or MDF. Stain-grade trim has to be the same species as what is already there, oak with oak, to take the stain the same way.
Lighting, outlets and the permit rule
Lights in bookcases, LED strips under shelves and outlets in a TV wall or desk are easy to plan in and hard to add later. Plug-in LED strips need no permit. New hardwired lights, switches or outlets are electrical work, and the Allen County Building Department requires a permit for that. An electrician does the wiring after the walls are opened and before the cabinets go in. The Building Department takes applications online and at (260) 449-7131.
A built-in with no wiring and no wall changes needs no permit.
How a built-in job goes
- Measure. The cabinet maker checks the wall for plumb and level, finds the studs, and notes outlets, vents and windows.
- Drawing. You get a drawing with shelf heights, door and drawer sizes and the trim plan.
- Sample. A finish sample, matched to your trim or to your kitchen cabinets if they sit nearby.
- Shop build. Boxes, doors and face frames are built and finished. This usually takes a few weeks.
- Install. One to three days on site. Bases are leveled, boxes are scribed and screwed to studs, and crown and trim are cut and fitted. Nail holes and caulk lines get filled and touched up.
If you are planning a larger set of cabinets for several rooms, custom cabinet design and building covers how the design meetings work.
How much built-in cabinets cost in Fort Wayne
National cost guides put built-in cabinets at about $1,000 to $6,000 per project, with the typical job near $5,500 and a rough rate of $450 per linear foot. A single window seat sits near the bottom. A floor-to-ceiling wall of bookcases with lights sits near the top or above it.
| What moves the price | Effect |
|---|---|
| Length and height | Floor-to-ceiling units need more material and a ladder install |
| Paint grade vs. stain grade | Stained hardwood costs more than painted poplar or MDF |
| Doors and drawers | Each one costs more than open shelving |
| Lighting and outlets | Electrician time plus a permit |
| Custom trim profile | A cutter ground to match old molding |
| Uneven walls or plaster | More scribing and fitting time on site |
Old painted trim in pre-1978 houses
Fitting a built-in often means pulling baseboard or cutting into painted trim. In a house built before 1978, that paint may contain lead. Paid work that disturbs more than 6 square feet of painted surface in a room needs an EPA Lead-Safe Certified firm under the EPA's Renovation, Repair and Painting rule, so ask about it if a whole wall of old trim is coming off.
Built-in questions
How long do built-in cabinets take?
Usually a few weeks to build after you approve the drawing, then one to three days to install. Adding wiring adds a visit from the electrician before the install.
Can a built-in go on a plaster wall?
Yes. Plaster walls are rarely flat, so the cabinet maker scribes the sides and top to the wall and screws through to the studs or lath framing behind.
Can a built-in match my kitchen cabinets?
Usually. Bring a door or a drawer front to the measure so the door profile and color can be copied. Older stained wood may take a sample or two to match.
Do I need a permit for built-ins in Allen County?
Not for the cabinets alone. New hardwired lights or outlets, or moving a wall, need a permit from the Allen County Building Department.
Are built-ins painted in the shop or on site?
Most are finished in the shop. After install, nail holes and caulk joints are filled and touched up on site, which is why a final coat of paint sometimes goes on in your house.
What the quote usually covers
Usually included
- Measured and drawn to the wall
- Built and finished to match your trim
- Scribed, fastened and trimmed out on site
Often priced separately
- Lighting and outlets by an electrician
- Crown molding and wainscoting
- Matching existing trim profiles
Confirm both lists in your written quote.
Tell us about your cabinets
Three questions, and a local cabinet maker calls you back to set up a measure and a written quote.
- A local cabinet maker calls youTo ask about the room and your timing.
- A measure at your houseSo the price fits your real walls.
- Your price in writingNothing is built until you say yes.
Ready to plan your cabinets?
Book a design consultation or call. You get a measure and a written quote before anything is built.